You’re weighing whether to add square footage to a Newton house instead of moving. This page covers what a home addition involves here, what it runs, and how the permitting works.
Newton’s Residential Facade Build-Out Ratio, adopted in 2025, caps the width of a home’s front elevation at 60 percent of the lot’s frontage within required setbacks. Additions under one and a half stories are exempt from the ratio, and lots with 50 feet of frontage or less are exempt too. That single rule decides whether your addition moves forward as a standard permit or needs a special permit from the City Council, and it’s one of the first things we check before we draw anything.

A lot of Newton’s housing stock, especially in Newton Highlands, Newtonville, Nonantum and Newton Corner, was built between 1900 and 1950 on narrower lots than you’d find further out. That combination of older framing and tighter setbacks means an addition here runs into the Facade Build-Out Ratio, floor area ratio limits and side-yard setback lines faster than it would on a half-acre lot in a newer subdivision.
We check your lot’s frontage, existing facade width and FAR before we design anything, because those three numbers tell us whether the project is a by-right addition or one that needs to go to the Planning and Development Board. Tying new framing into a house built in 1920 also means matching original floor heights and roof pitches that don’t always match modern lumber dimensions, and dealing with foundations that were never poured to current frost-depth code.
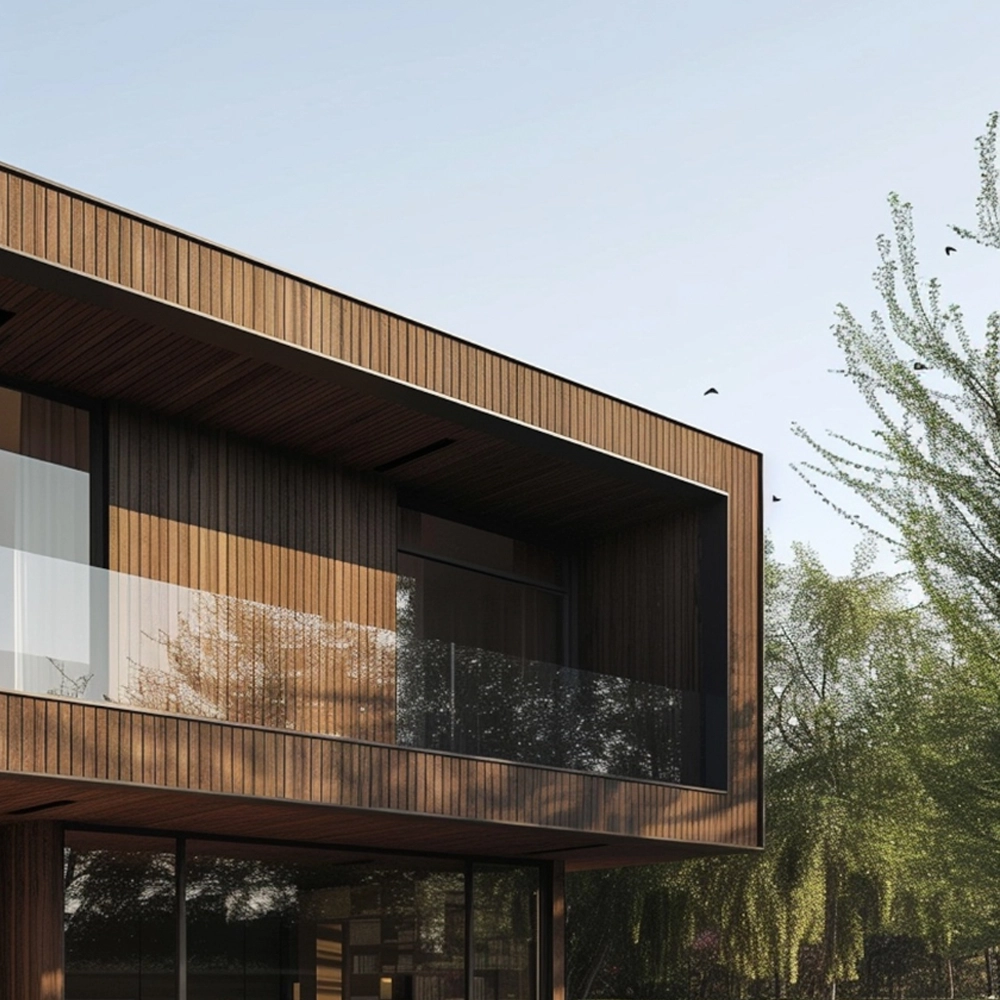
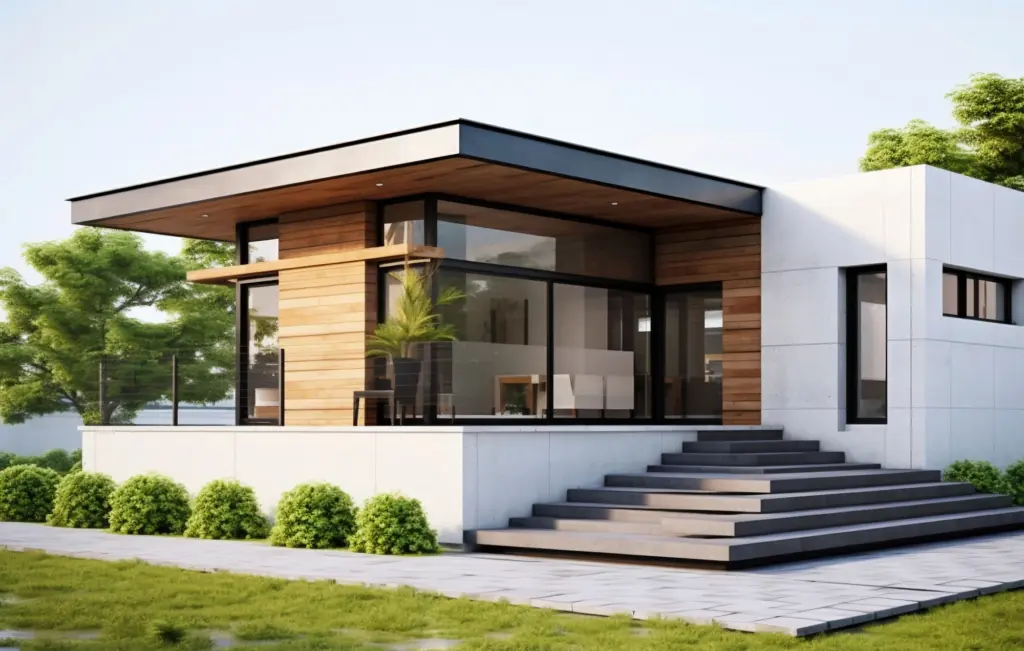
Most single-story additions in Newton run $180,000 to $400,000, and second-story additions run higher once you account for structural work to the existing frame below. The number moves a lot based on foundation type, roofline complexity and finish level, which is why we don’t quote off a square footage number alone.

We start with a site visit to check lot frontage, setbacks and FAR against Newton’s zoning, then send you a scope and rough number before any design work starts. Permit drawings and City filing typically take three to six weeks depending on whether the project needs a special permit. Once permits are issued, most single-story additions run eight to fourteen weeks from foundation to finish, with framing and roof tie-in usually the longest stretch. We carry our own crews through the job, so the same people who pour the foundation are the ones finishing the trim.
A 1920s colonial in Newton Highlands needed more kitchen space without losing the backyard. We built a rear addition on a new foundation, tied the roofline into the original pitch, and matched the shingle siding so the addition doesn’t read as an add-on from the street.
A Cape in Waban had two small upstairs bedrooms and no primary suite. We added a second-story addition over the existing footprint, which meant reinforcing the floor framing below before we could build up, plus new dormers to bring in light without changing the roof profile from the front elevation.
A split-level in Newton Centre wanted a family room off the kitchen. The lot’s narrow side setback ruled out extending sideways, so we built the addition off the back on a crawlspace foundation, which kept the project under the Facade Build-Out Ratio threshold without a special permit filing.
Newton Home Additions did an incredible job expanding our living space. From the initial consultation to the final walkthrough, their team was professional, transparent, and easy to communicate with. They understood our vision and created a beautiful addition that feels like it was always part of our home. Highly recommended!
Business Owner
We hired Newton Home Additions for a second-story addition, and the results exceeded our expectations. The craftsmanship, quality of materials, and attention to every small detail were impressive. The team kept us updated throughout the project and completed everything smoothly. We absolutely love our new space!
CEO
The team at Newton Home Additions turned our ideas into a stunning reality. They helped us design the perfect extension while staying within our budget. Their communication, expertise, and dedication made the entire process stress-free. We couldn’t be happier with the final result.
Entrepreneur
Based nearby in Waltham, we also build additions in Watertown, Wellesley, Weston and Brookline.
If you’re ready to find out what an addition costs on your lot, call 857-313-3850 for a free in-home estimate. We’ll walk the property, check your setbacks and FAR against current Newton zoning, and give you a scope and number before any design work starts.