If you’ve already read two other pages on this topic, you’ve probably found the same three paragraphs about “adding value to your home” and nothing about what actually happens on site. This page covers the scope, the Newton-specific problems, the permit path, and what we won’t take on.

A home addition starts with removing a section of exterior wall or roof to open the existing structure into new framing. Depending on the addition, that can mean cutting into a foundation, tying a new roof plane into the old one, or opening a ceiling to run a staircase up to a second story. Framers, an electrician, a plumber, and often an HVAC contractor all touch the job at different points, and each trade has its own rough-in and inspection before the walls close up.
What you’ll see in the house: dust control barriers over doorways, a section of exterior wall open to the weather for a period, and equipment staged in the driveway or yard. What you generally won’t see: the crew tearing into rooms outside the work zone, or work happening without a permit posted. A well-run addition keeps the disruption contained to the addition itself and the direct path to it.
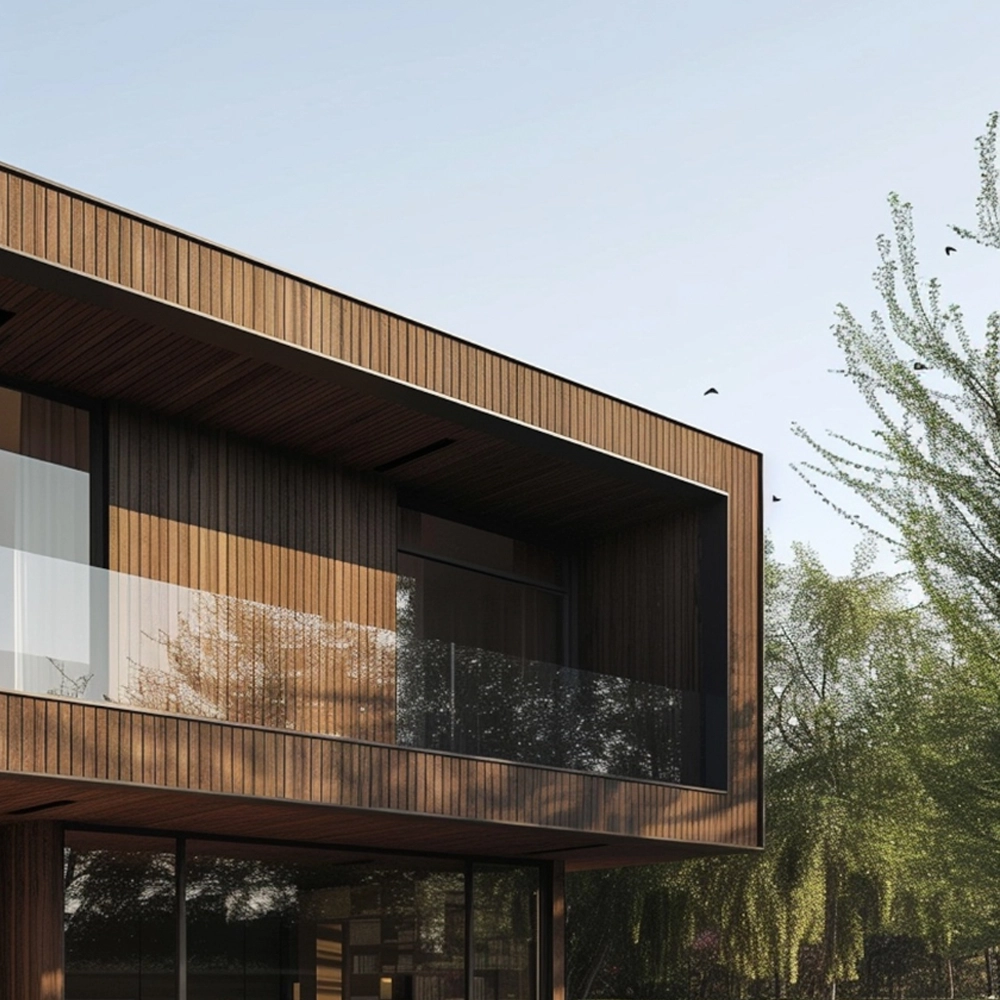
This is the path most Newton houses on standard lots actually warrant. It stays under the 1.5-story exemption to the Facade Build-Out Ratio, avoids reinforcing the existing floor structure below, and usually clears as a by-right permit rather than a special permit. The trade-off is that it needs usable side or rear yard depth to work with.
This is the right call when the lot is too tight for a ground-floor expansion, which is common on the narrower lots in Newtonville and Newton Corner. It requires engineering the existing floor structure to carry the new load, which adds cost and time the first-floor option doesn’t have, but it doesn’t touch the footprint or trigger the Facade Build-Out Ratio the way a wider front addition can.
Where a garage already sits within the buildable envelope, converting it and adding modest square footage around it can be the fastest path to more space, since much of the shell already exists. It’s a narrower option and depends entirely on what the existing structure can support.
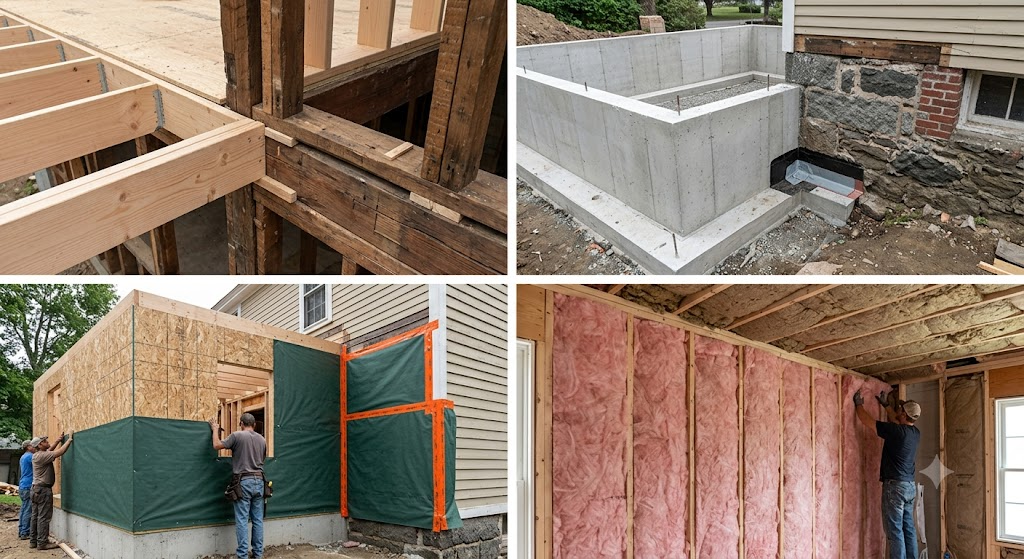
Kiln-dried dimensional lumber sized and engineered to current code, sistered or shimmed against original framing where the addition ties into a pre-1955 house, so the floor and roof planes line up without a step at the seam.
Poured concrete footings and walls, engineered to current Massachusetts frost-depth requirements, with a proper transition detail where the addition meets an older rubble or brick foundation.
Insulation levels sized to meet the Massachusetts energy code, including the stretch code most towns in this area have adopted, rather than whatever the existing house happens to have.
Materials matched to the existing roof and exterior finish in profile and exposure, so the addition reads as part of the house rather than a visible add-on.

Home additions in Massachusetts require a building permit pulled by a contractor holding a Construction Supervisor License, along with a Home Improvement Contractor registration if the homeowner is contracting the work directly rather than through a general contractor arrangement. The application generally needs a plot plan stamped by a Massachusetts Registered Land Surveyor showing lot lines, setbacks, and the proposed addition, plus construction drawings for the framing, foundation, and any structural changes.
Once the permit is issued, inspections follow the same sequence regardless of which Massachusetts town is involved: excavation and footing, foundation, framing, and separately, rough electrical, plumbing, and gas, all completed before insulation goes in and walls close up. An insulation inspection follows, then a final inspection once the work is complete, which is what triggers sign-off. Massachusetts state law requires inspections to be scheduled within 48 hours of request, though actual scheduling depends on the building department’s workload at the time. Separate trade permits for electrical, plumbing, and gas work are pulled by licensed tradespeople and inspected independently of the building permit.

A site visit comes first, where we check lot frontage, setbacks, and floor area ratio against current Newton zoning and give you a rough scope. Design and permit filing typically take three to six weeks, longer if the project needs a special permit rather than a by-right approval. Once the permit is issued, most single-story additions run eight to fourteen weeks from foundation to finish, with framing and roof tie-in usually the longest single stretch. A final walkthrough happens once the last inspection has passed, where we go through the finished space with you before calling the job done.
We don’t take on full teardown-and-rebuild projects. If a house needs more than an addition can reasonably solve, that’s a different scope than what we’re set up to run well.
We don’t file for a special permit or variance we don’t think has a realistic path to approval. If the numbers on your lot don’t support the addition you want, we’ll tell you that up front instead of taking a deposit and hoping the Planning Board agrees with us.
We don’t start framing without an issued permit. If a homeowner wants to skip the process to save time, we pass on the job.
You get a written quote broken down by scope of work, not a single lump number. It lists what’s included by category, foundation, framing, roofing, siding, electrical and plumbing rough-in, insulation, and finish work, along with any allowances for items like fixtures or flooring that get selected later. It states what triggers a change order, what the payment schedule looks like tied to project milestones, and what isn’t included, so there’s no ambiguity about scope once the crew is on site. See what actually drives the price on a job like yours on our cost page.

Yes, and it’s common in second-story additions in particular. It adds plumbing rough-in and venting to the scope, which we account for in the quote and permit filing.
Most of today’s latex paint products dry quickly. After many years of experience, we know what we can or can’t do. Bad weather is not as much of a problem as it used to be as most surfaces don’t need to be completely dry. Applying new latex paints doesn’t trap moisture under old layers of paint. It only takes a few minutes for the paint to set before rain can disturb it. The job is not affected by application in cool weather.
Of course, we can’t apply paint on exposed surfaces while it is raining. We can do all pressure washing on rainy days. Most finish coats are water thinned, so waiting until the weather is perfect is unnecessary.
Absolutely. A fresh coat of paint can significantly boost a home’s curb appeal and increase its value. Buyers notice when a home looks well-maintained, especially in Englewood, FL’ competitive market.
If you’re ready to see what a home addition looks like on your lot, call 857-313-3850 for a free in-home estimate. We’ll check your setbacks and floor area ratio against current Newton zoning before we design anything, and you can see how the job runs from first call to final walkthrough.