
Newton’s housing stock makes every addition a little different. A lot of the city was built out between the 1920s and the 1950s, and a lot of those lots sit on tight side-yard setbacks under Newton’s zoning bylaw. That usually decides whether a job goes up, back, or both before anyone picks a paint color. Here’s what four different Newton additions actually involved, from the first walkthrough to the final inspection.
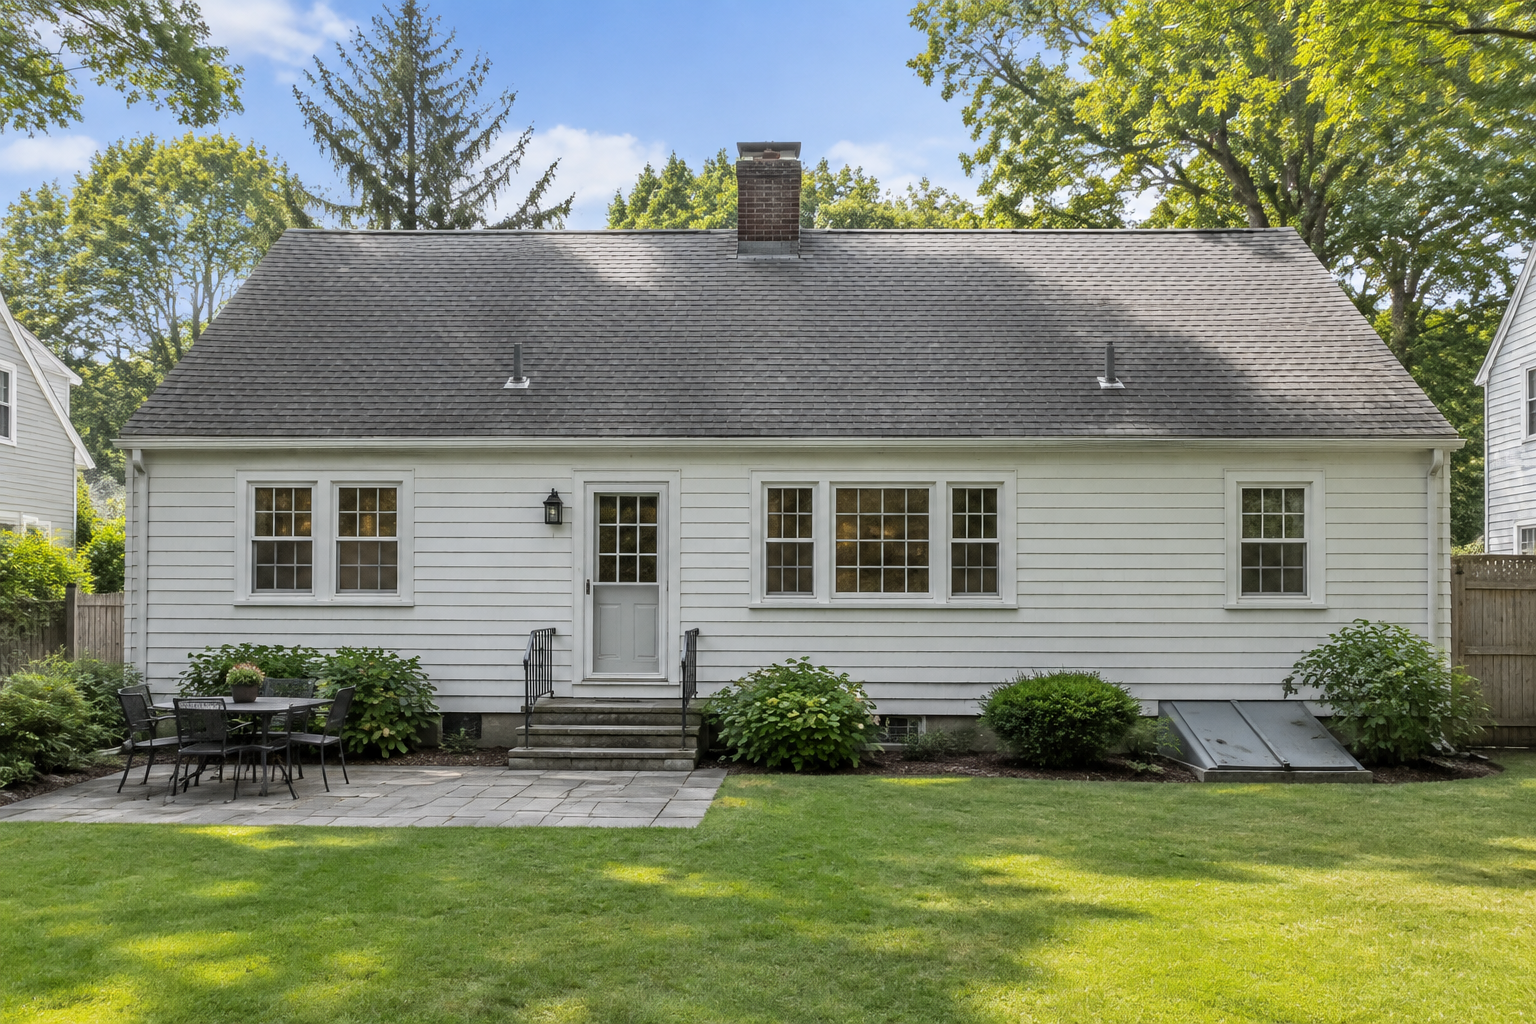
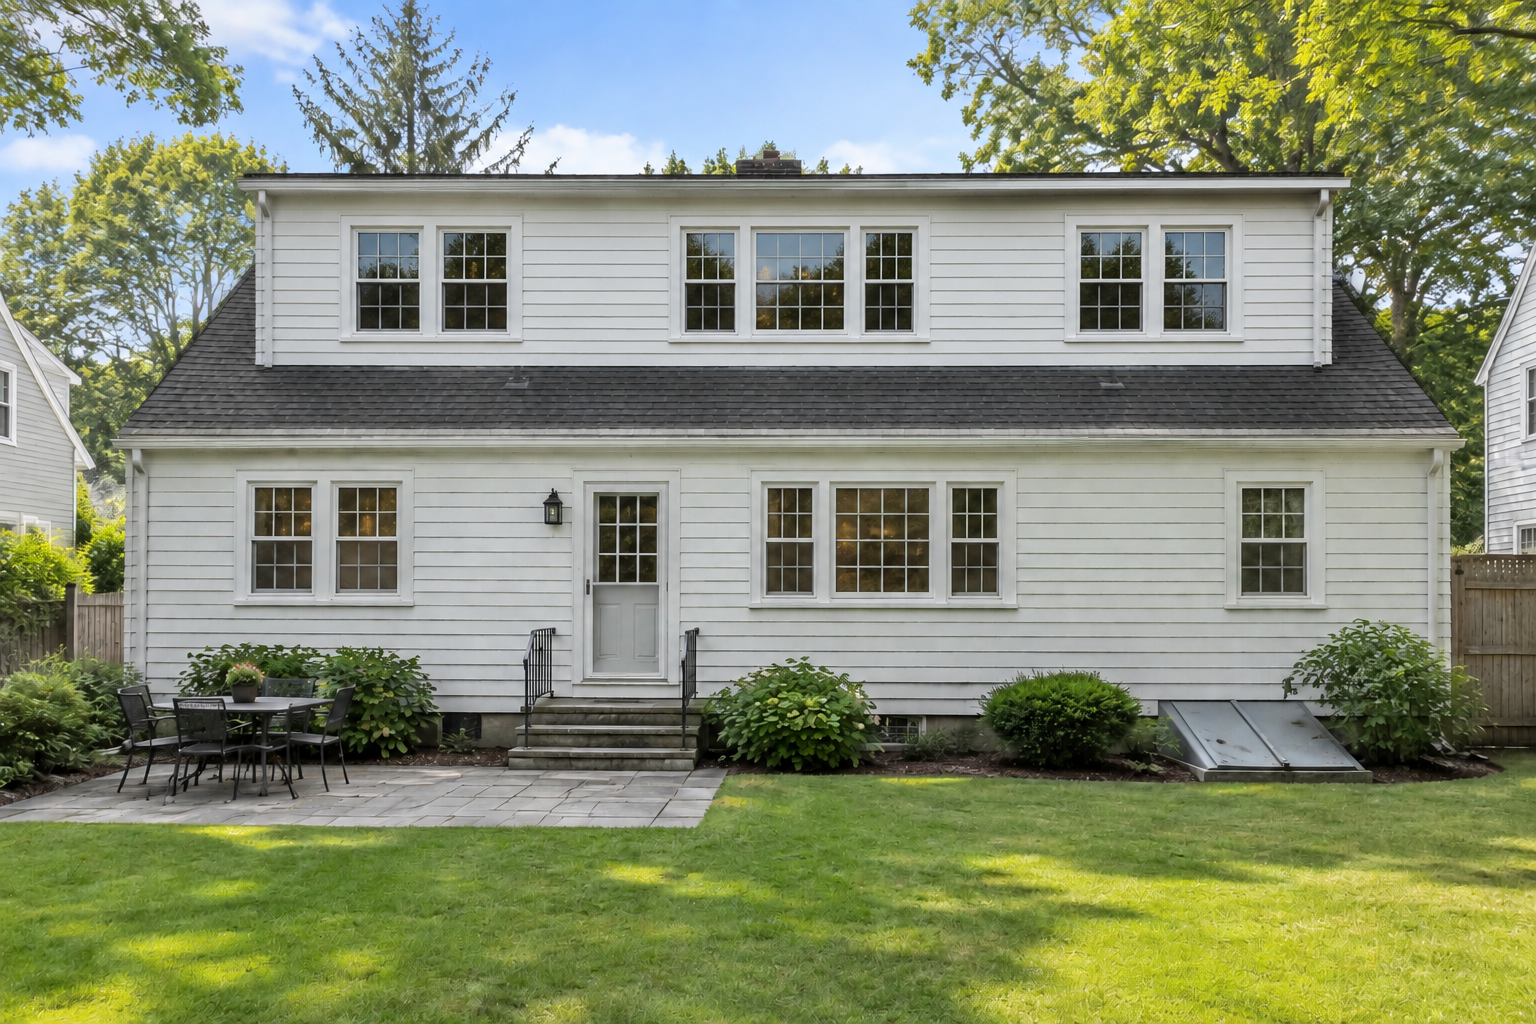
Single-family, original footprint. The upstairs half-story had low headroom on both sides, so the two bedrooms up there were barely usable for anything but a bed. The fix was a shed dormer across the back of the second floor, which pushed the roofline out and gave both rooms full standing height plus a small home office nook. Framing had to tie into the original rafters without disturbing the front-facing roofline, since the front pitch stayed as-is. Permitting took about three weeks once plans were stamped. Construction ran nine weeks. Jobs like this typically land in the $95,000 to $130,000 range depending on window count and whether the bathroom up there gets touched.
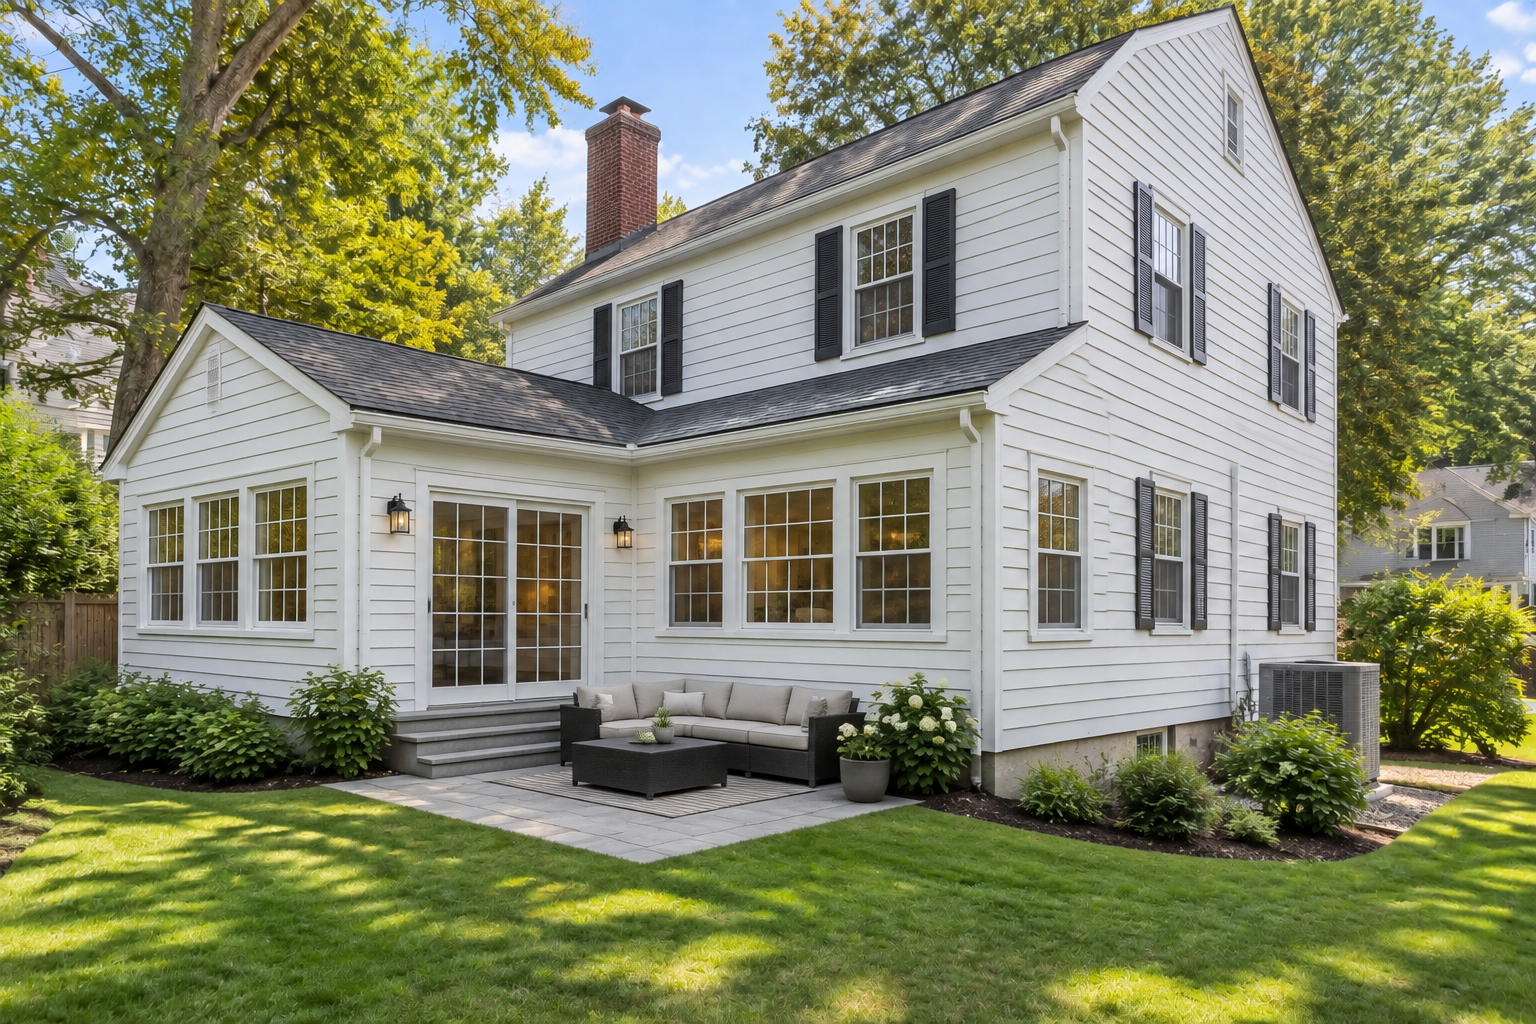
Corner lot, shallow backyard. The owners wanted a bigger kitchen and a family room, but the rear setback on that zone left very little room to build straight back. The addition ended up as an L-shape, wrapping around the existing rear corner instead of pushing straight out, which kept it inside the buildable envelope without a variance hearing. New footings had to be dug and tied into a foundation that was original brick, which took longer than a standard concrete tie-in. Total build time ran about four months from groundbreaking to final walkthrough. Spend on a job this size, including the foundation work, generally falls between $180,000 and $240,000.
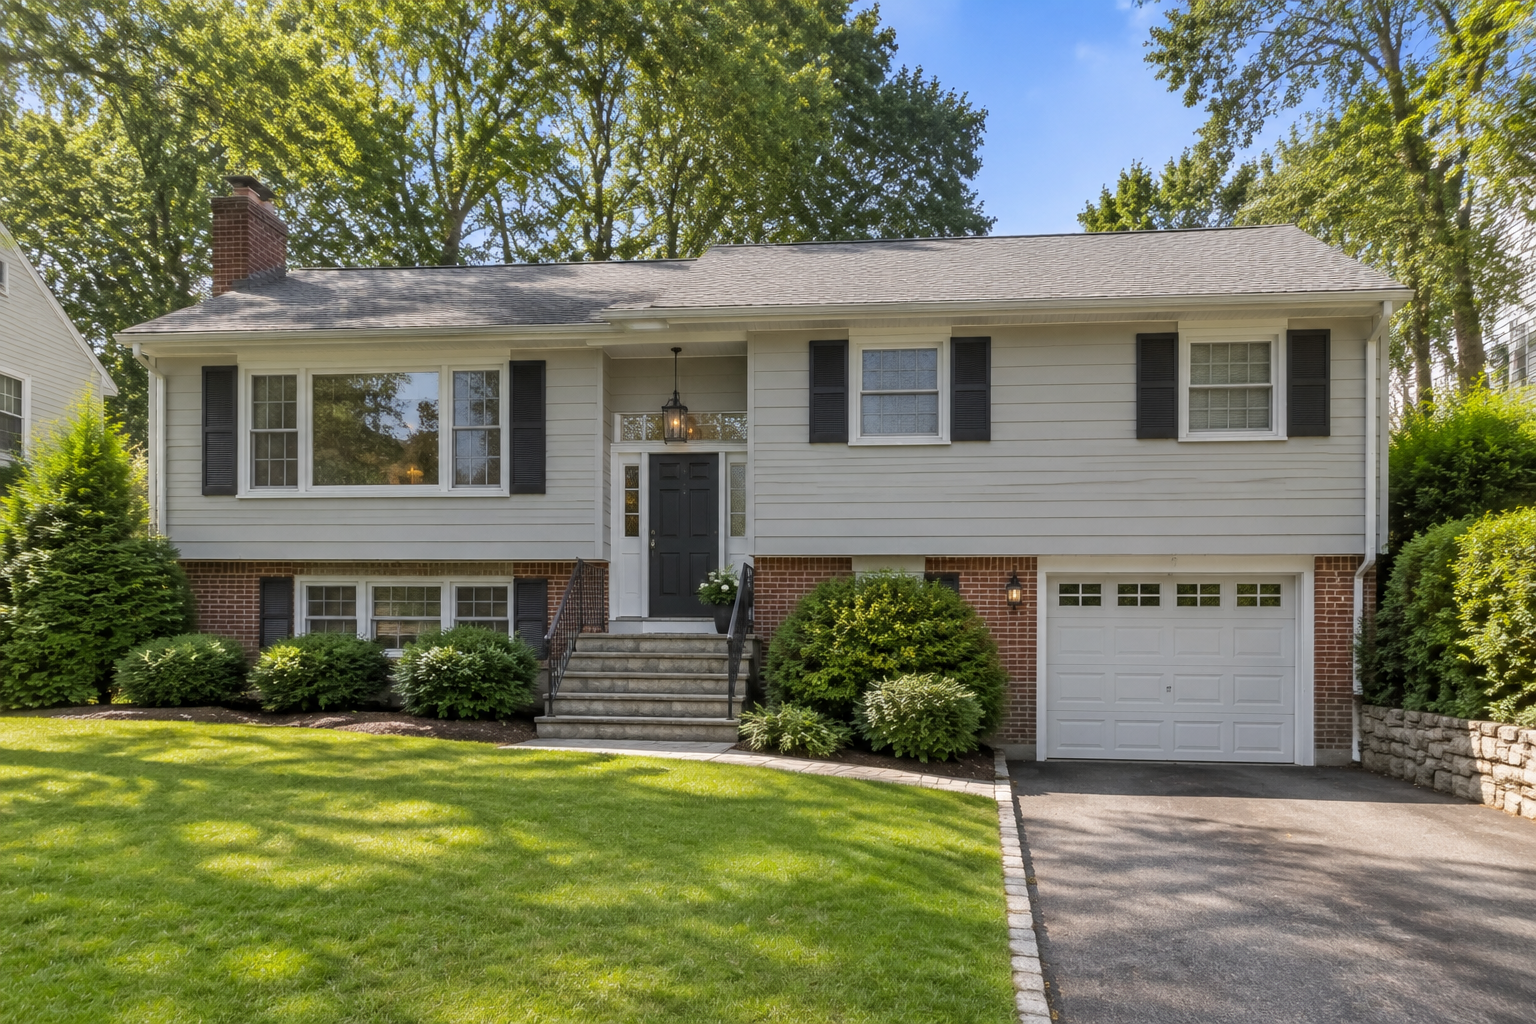
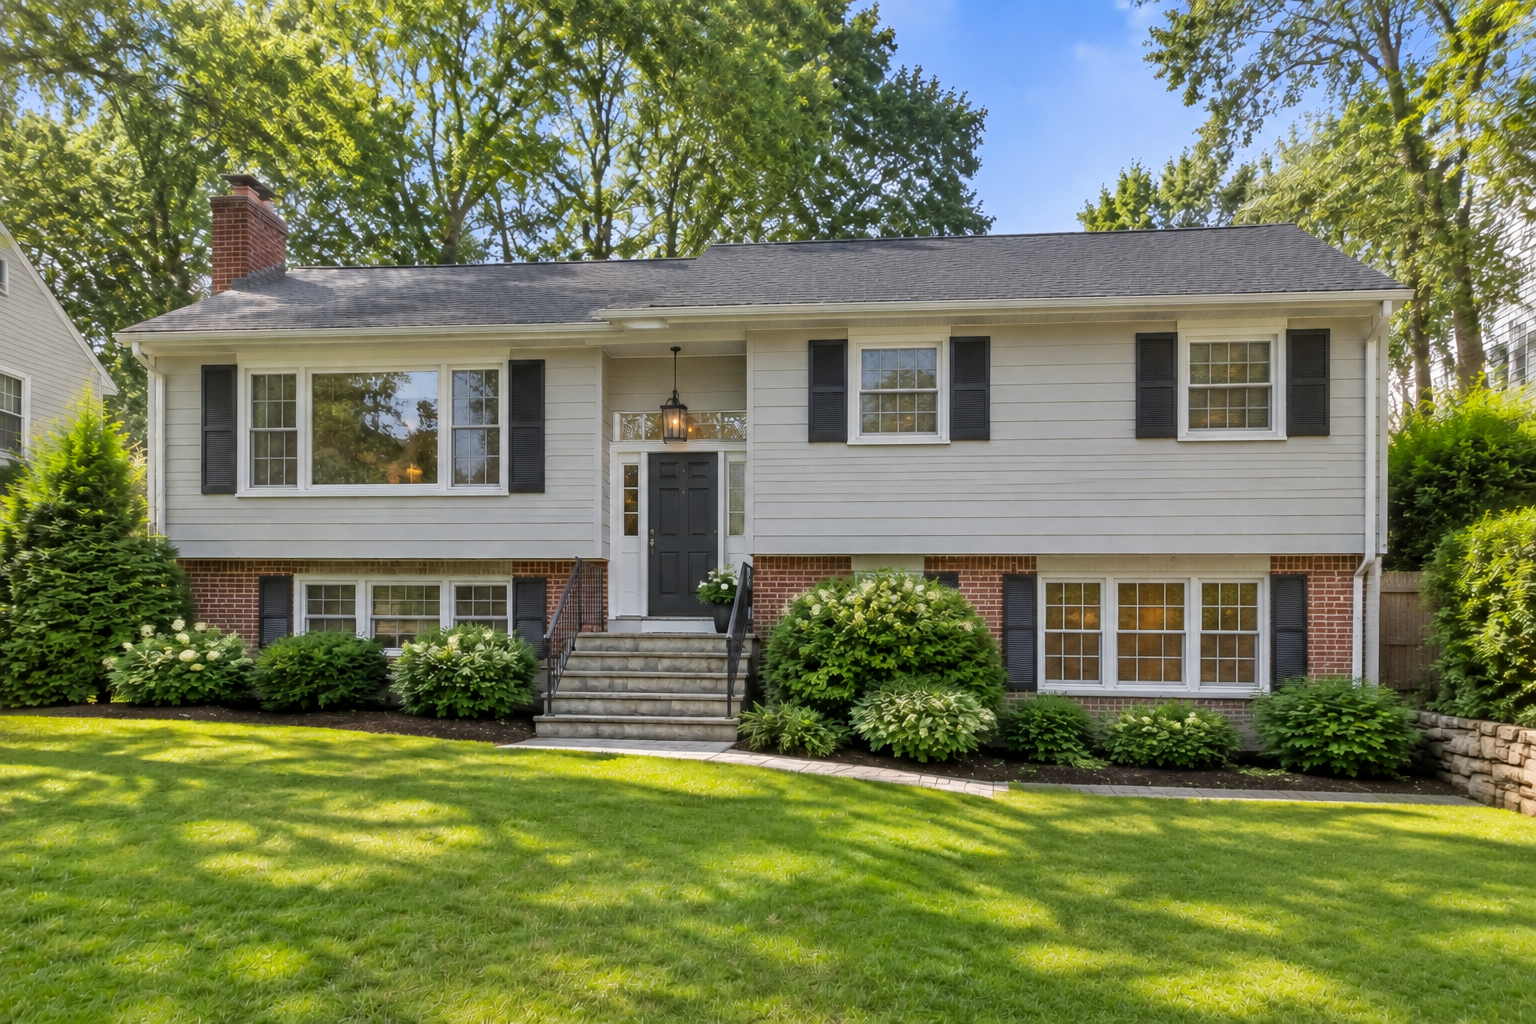
This one wasn’t a full addition so much as a garage conversion paired with a small bump-out — the attached garage became a mudroom and home gym, and a six-foot bump-out on the back gave the kitchen enough room for an island. Split-levels have staggered floor heights, so tying the new bump-out floor into the existing kitchen slab took some extra framing work to avoid a step between rooms. That part of the job ran about five weeks. Garage conversion plus bump-out on a house like this usually runs $70,000 to $100,000.
Full rear great-room addition. The original foundation was a shallow fieldstone perimeter that couldn’t carry the new load, so the whole addition needed its own poured foundation, engineered separately and tied into the existing structure at the sill. This is the kind of addition where the foundation work costs almost as much as the framing above it. Permitting and engineering review added about two extra weeks up front since the tie-in needed a structural stamp. Full build, groundbreaking to occupancy, took just over five months. Jobs with a full new foundation like this typically run $220,000 to $290,000.
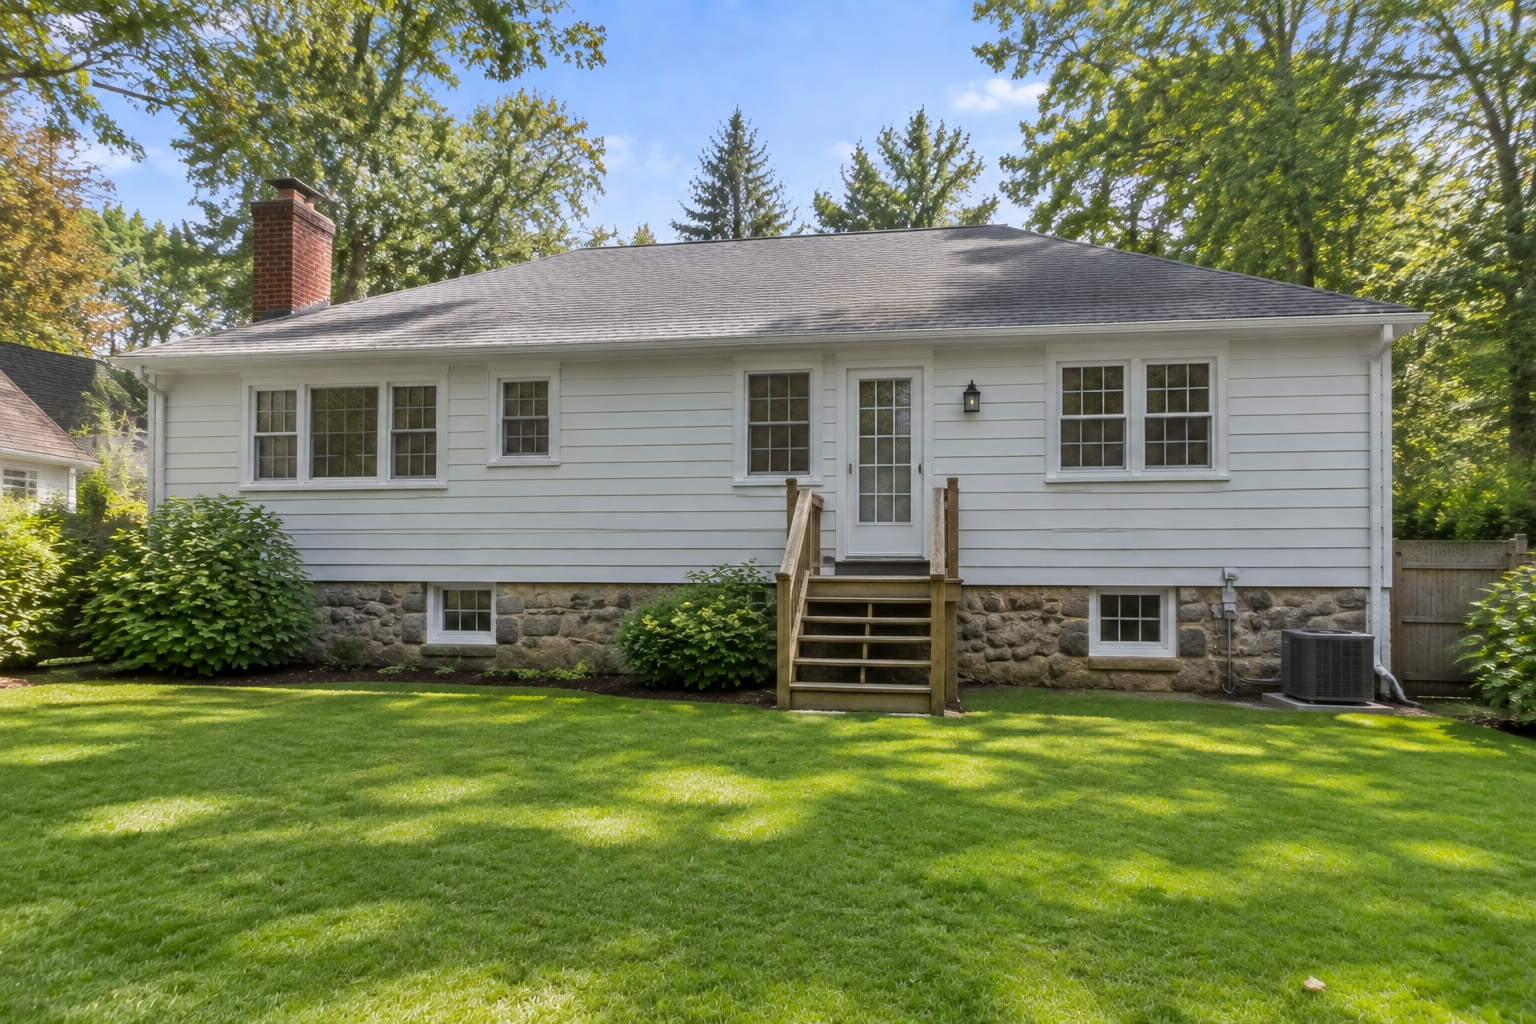
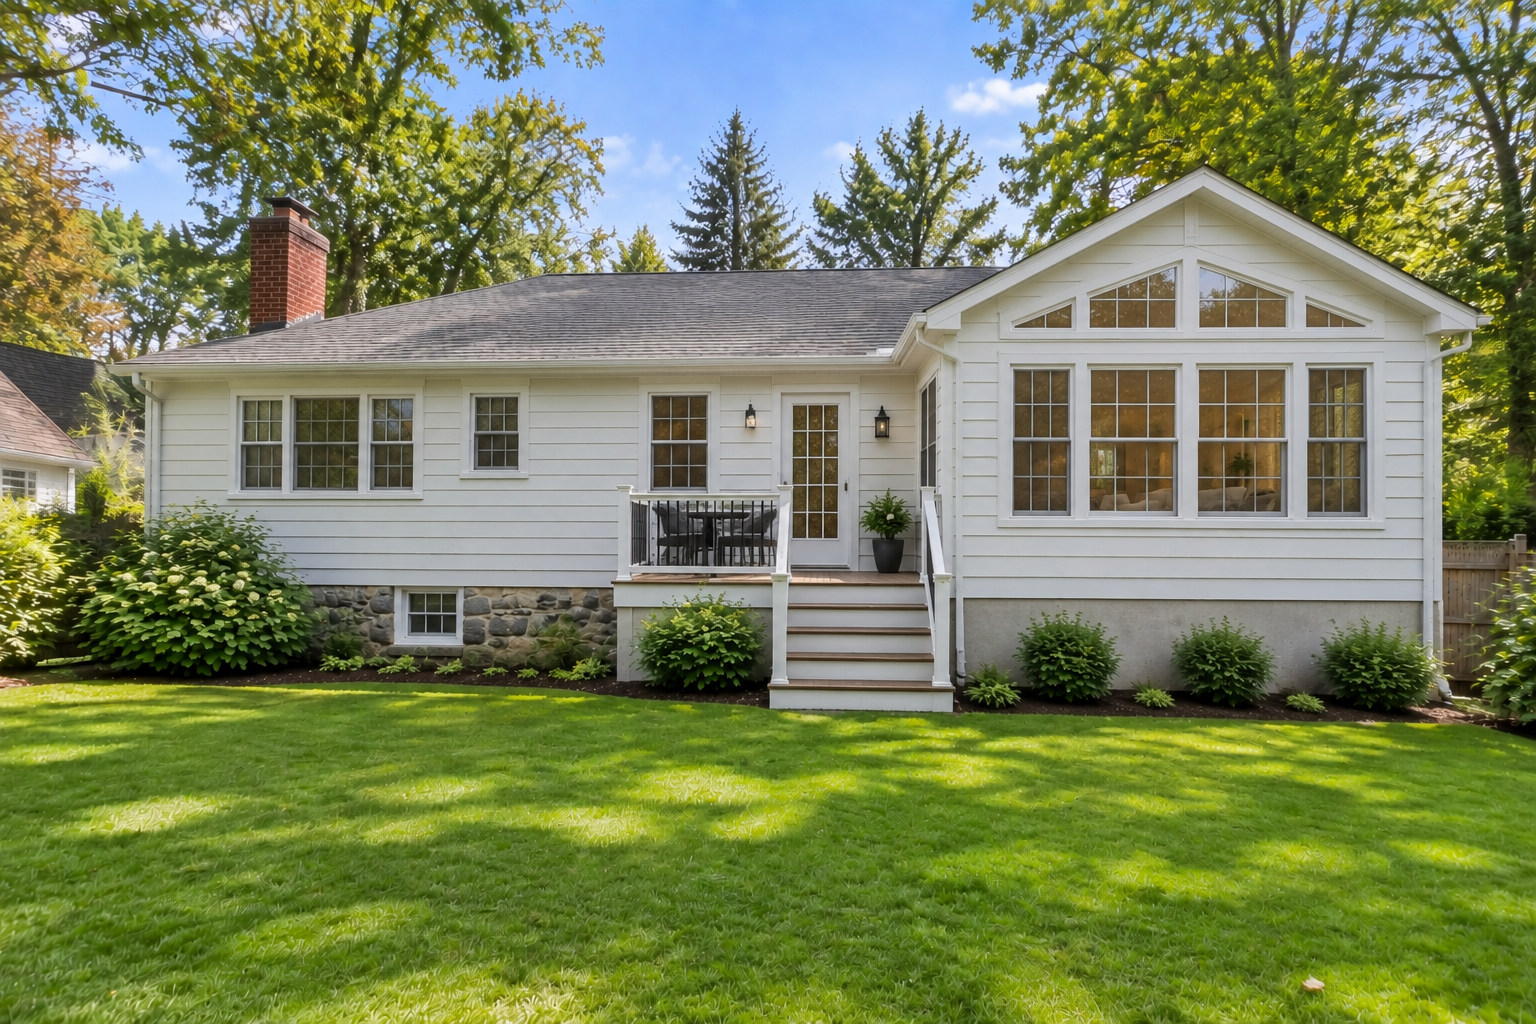
Every one of these started the same way: a look at the lot, the zoning, and what the existing structure could carry. If you’re weighing an addition in Newton, the service page covers what we build and how pricing typically breaks down, or you can ask about a project like yours and get a straight answer on what your lot allows.