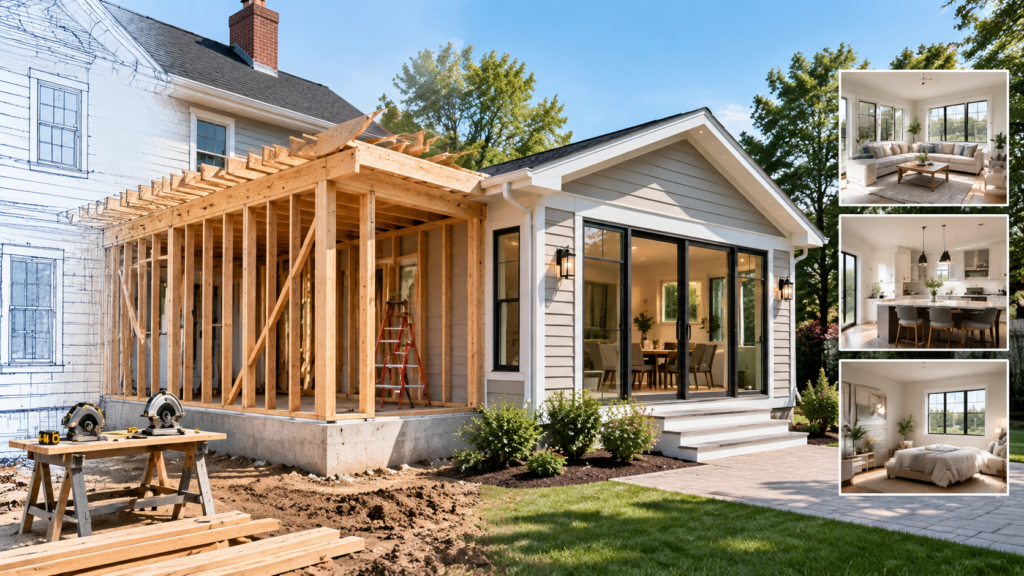
Most Newton home additions fall between $100K–$175K and $300K–$500K+, with many typical projects landing around $175K–$300K. Smaller additions generally range from $100K–$175K, while larger and more complex additions typically fall between $175K–$300K. Major additions and high-end projects can range from $300K–$500K+. Where your project lands depends on square footage, whether you’re adding a foundation or building over an existing one, and how the finishes are specified. The rest of this page breaks that down so you can understand where your project sits before requesting a quote.

A single-story bump-out in the 300 to 400 square foot range, on a new slab or crawlspace foundation, with builder-grade finishes throughout. This covers most first-floor extensions: an expanded kitchen, a mudroom, or a small family room. Windows, doors, and trim are standard stock items, not custom orders.
A larger single-story addition, 500 to 700 square feet, or a smaller addition that adds a second-floor bedroom above it. Finishes step up to mid-grade cabinetry, engineered hardwood, and tile rather than vinyl or laminate. This tier is where most homeowners who want a real primary suite addition or an in-law setup end up.
A full second-story addition, a larger footprint over 700 square feet, or a project that involves significant structural work like removing load-bearing walls to open the addition into the existing house. Finishes here are custom cabinetry, hardwood flooring throughout, and higher-end fixtures. Structural engineering, steel beams, and permit complexity push this tier up fast.
Typical project ranges for Lexington, Newton, and surrounding Greater Boston communities. Final pricing depends on design, site conditions, structural requirements, and finish selections.
Foundation work is the biggest swing factor. Many homes in Newton’s older villages, Newton Corner, Nonantum, and West Newton among them, sit on original stone or rubble foundations from the early 1900s. Tying a new addition into one of those almost always means pouring footings to current code, and that’s a cost line that doesn’t show up until the foundation is opened up and inspected.
Zoning is the second factor. Newton applies floor area and setback limits that vary by village and lot. An addition that pushes past those limits needs a variance or special permit from the Zoning Board of Appeals, and that process adds months and legal fees that most homeowners don’t budget for going in. If your lot is near the Charles River, Cheesecake Brook, or another conservation area, a Conservation Commission review can add another layer before the building permit is issued.
Structural changes inside the existing house, removing a wall, relocating a stairway, tying a new roofline into an old one, all add engineering and labor cost beyond the addition’s footprint. So does anything involving old knob-and-tube wiring or undersized electrical service, which is common in homes built before the 1960s and often needs upgrading before an inspector will sign off.


Building on a single story instead of adding a second floor keeps structural cost down since you’re not tying into existing framing or adding stair access. A footprint that matches your home’s existing roofline, rather than one that requires a new roof valley or dormer, saves on both materials and labor. Sticking to standard-size windows and doors instead of custom shapes or oversized openings keeps that line item close to catalog price. And a lot that already meets setback and floor area limits skips the zoning process altogether, which is often the biggest source of delay and added cost on additions in this city.
Hold any quote you get against this list before you sign anything.
A quote that comes in well under the others is rarely cheaper work. It’s usually missing scope that gets added back as a change order once the job starts. The most common places this happens: an allowance for cabinetry or flooring set low enough that you’ll pay the difference once you pick materials, a foundation bid that assumes best-case soil and skips a contingency for what’s actually found, electrical and HVAC tie-ins priced as if the existing systems have capacity to spare when they often don’t, and permit or design fees left out of the number entirely and billed separately later. None of this shows up on the first page of the quote. It shows up as a change order in month two.